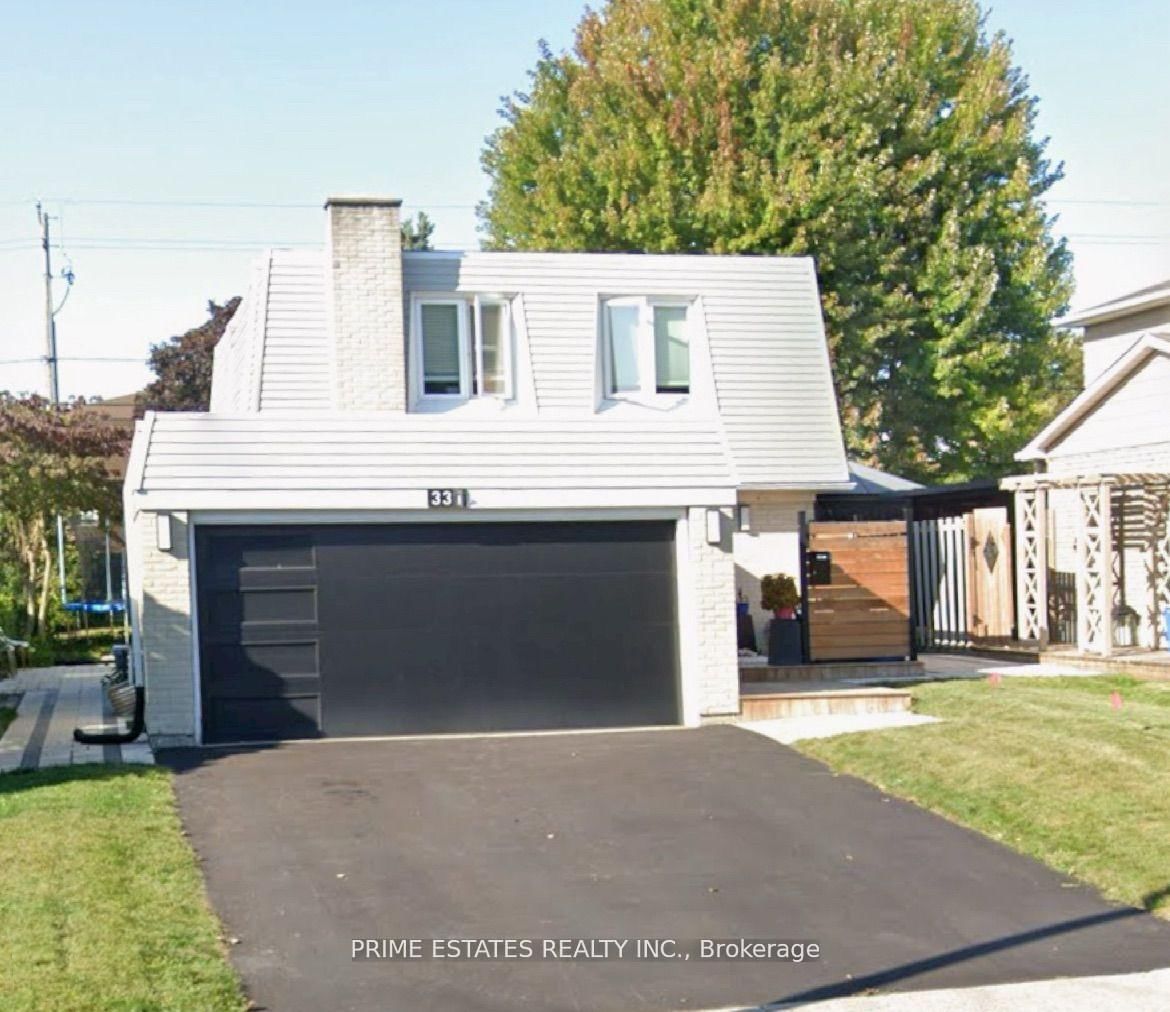
<-- style PDP --> Bsmt-501 Dunkirk Avenue, Oshawa - Detached for lease for $1,700
  • new
  • for lease

Bsmt-501 Dunkirk Avenue

Oshawa, Ontario, L1H 3G8 - Central

$1,700

  • Neighbourhood

    Central

  • Major Intersection

    Wilson & Olive

  • Listed Since: 3 day(s)

  • Last update: today

Overview

  • Property Type

    Detached, Bungaloft

  • Bedrooms

    2

  • Bathrooms

    1

  • Basement

    Sep Entrance + Finished

  • Kitchen

    1

  • Total Parking

    1

  • Lot Size

    Available Upon Request

  • Taxes

    n/a

  • Type

    Freehold

Property Description

Property description for Bsmt-501 Dunkirk Avenue, Oshawa

Best Opportunity to Rent in a Peaceful and Family-Friendly Neighborhood! Welcome to this bright and well-maintained 2-bedroom basement apartment located in a highly sought-after neighborhood. Conveniently situated close to Highway 401, public transit, shopping, schools, parks, and other everyday amenities, this home offers comfort and convenience. Enjoy spacious bedrooms, a functional layout, and easy access to everything you need. A perfect place to call home for those seeking affordable living in a prime location.

Listed by ROYAL LEPAGE IGNITE REALTY

  • MLS #

    E13550982

  • Sq. Ft

    1100-1500

  • Sq. Ft. Source

    MLS

  • Lot Irregularities

    Y

  • Year Built

    Available Upon Request

  • Pool

    None

  • Drive

    Private

  • Garage

    None

  • Total Parking

    1

  • Family Room

    N

  • Den

    N

  • Exterior

    Brick

  • Fireplace

    N

  • Roof

    Asphalt Shingle

  • Foundation

    Poured Concrete

  • Elevator

    n/a

  • Water View

    n/a

  • Laundry Level

    n/a

  • Heat

    Forced Air

  • A/C

    Central Air

  • Water

    Municipal

  • Water Supply

    n/a

  • Sewers

    Sewers

  • Central Vac

    N

  • Kitchen

    4.26 x 3.05 ft Bsmt level

    Laminate, Pot Lights, Stainless Steel Appl

  • Living

    5.48 x 4.87 ft Bsmt level

    Laminate, Pot Lights

  • Primary

    3.66 x 3.66 ft Bsmt level

    Laminate, Window, Closet

  • 2nd Br

    3.96 x 4.26 ft Bsmt level

    Laminate, Window, Closet

  • MLS #

    E13550982

  • Sq. Ft

    1100-1500

  • Sq. Ft. Source

    MLS

  • Lot Irregularities

    Y

  • Year Built

    Available Upon Request

  • Pool

    None

  • Drive

    Private

  • Garage

    None

  • Total Parking

    1

  • Family Room

    N

  • Den

    N

  • Exterior

    Brick

  • Fireplace

    N

  • Roof

    Asphalt Shingle

  • Foundation

    Poured Concrete

  • Elevator

    n/a

  • Water View

    n/a

  • Laundry Level

    n/a

  • Heat

    Forced Air

  • A/C

    Central Air

  • Water

    Municipal

  • Water Supply

    n/a

  • Sewers

    Sewers

  • Central Vac

    N

  • Kitchen

    4.26 x 3.05 ft Bsmt level

    Laminate, Pot Lights, Stainless Steel Appl

  • Living

    5.48 x 4.87 ft Bsmt level

    Laminate, Pot Lights

  • Primary

    3.66 x 3.66 ft Bsmt level

    Laminate, Window, Closet

  • 2nd Br

    3.96 x 4.26 ft Bsmt level

    Laminate, Window, Closet

Thinking of Selling?

Find Out Your Home’s Value in Today’s Market!

No Email or Signup is required to view your home estimate.

estimate your home value

Contact Manoj Kukreja

Sales Representative,
Century 21 People’s Choice Realty Inc.,
Brokerage
(647) 576 - 2100

Manoj profile avatar

Thinking of Selling?

Find Out Your Home’s Value in Today’s Market!

No Email or Signup is required to view your home estimate.

estimate your home value

Contact Manoj Kukreja

Sales Representative, Century 21 People’s Choice Realty Inc., Brokerage
(647) 576 - 2100

Manoj profile avatar

Recent Sold Listings in Central, Oshawa

Popular Cities